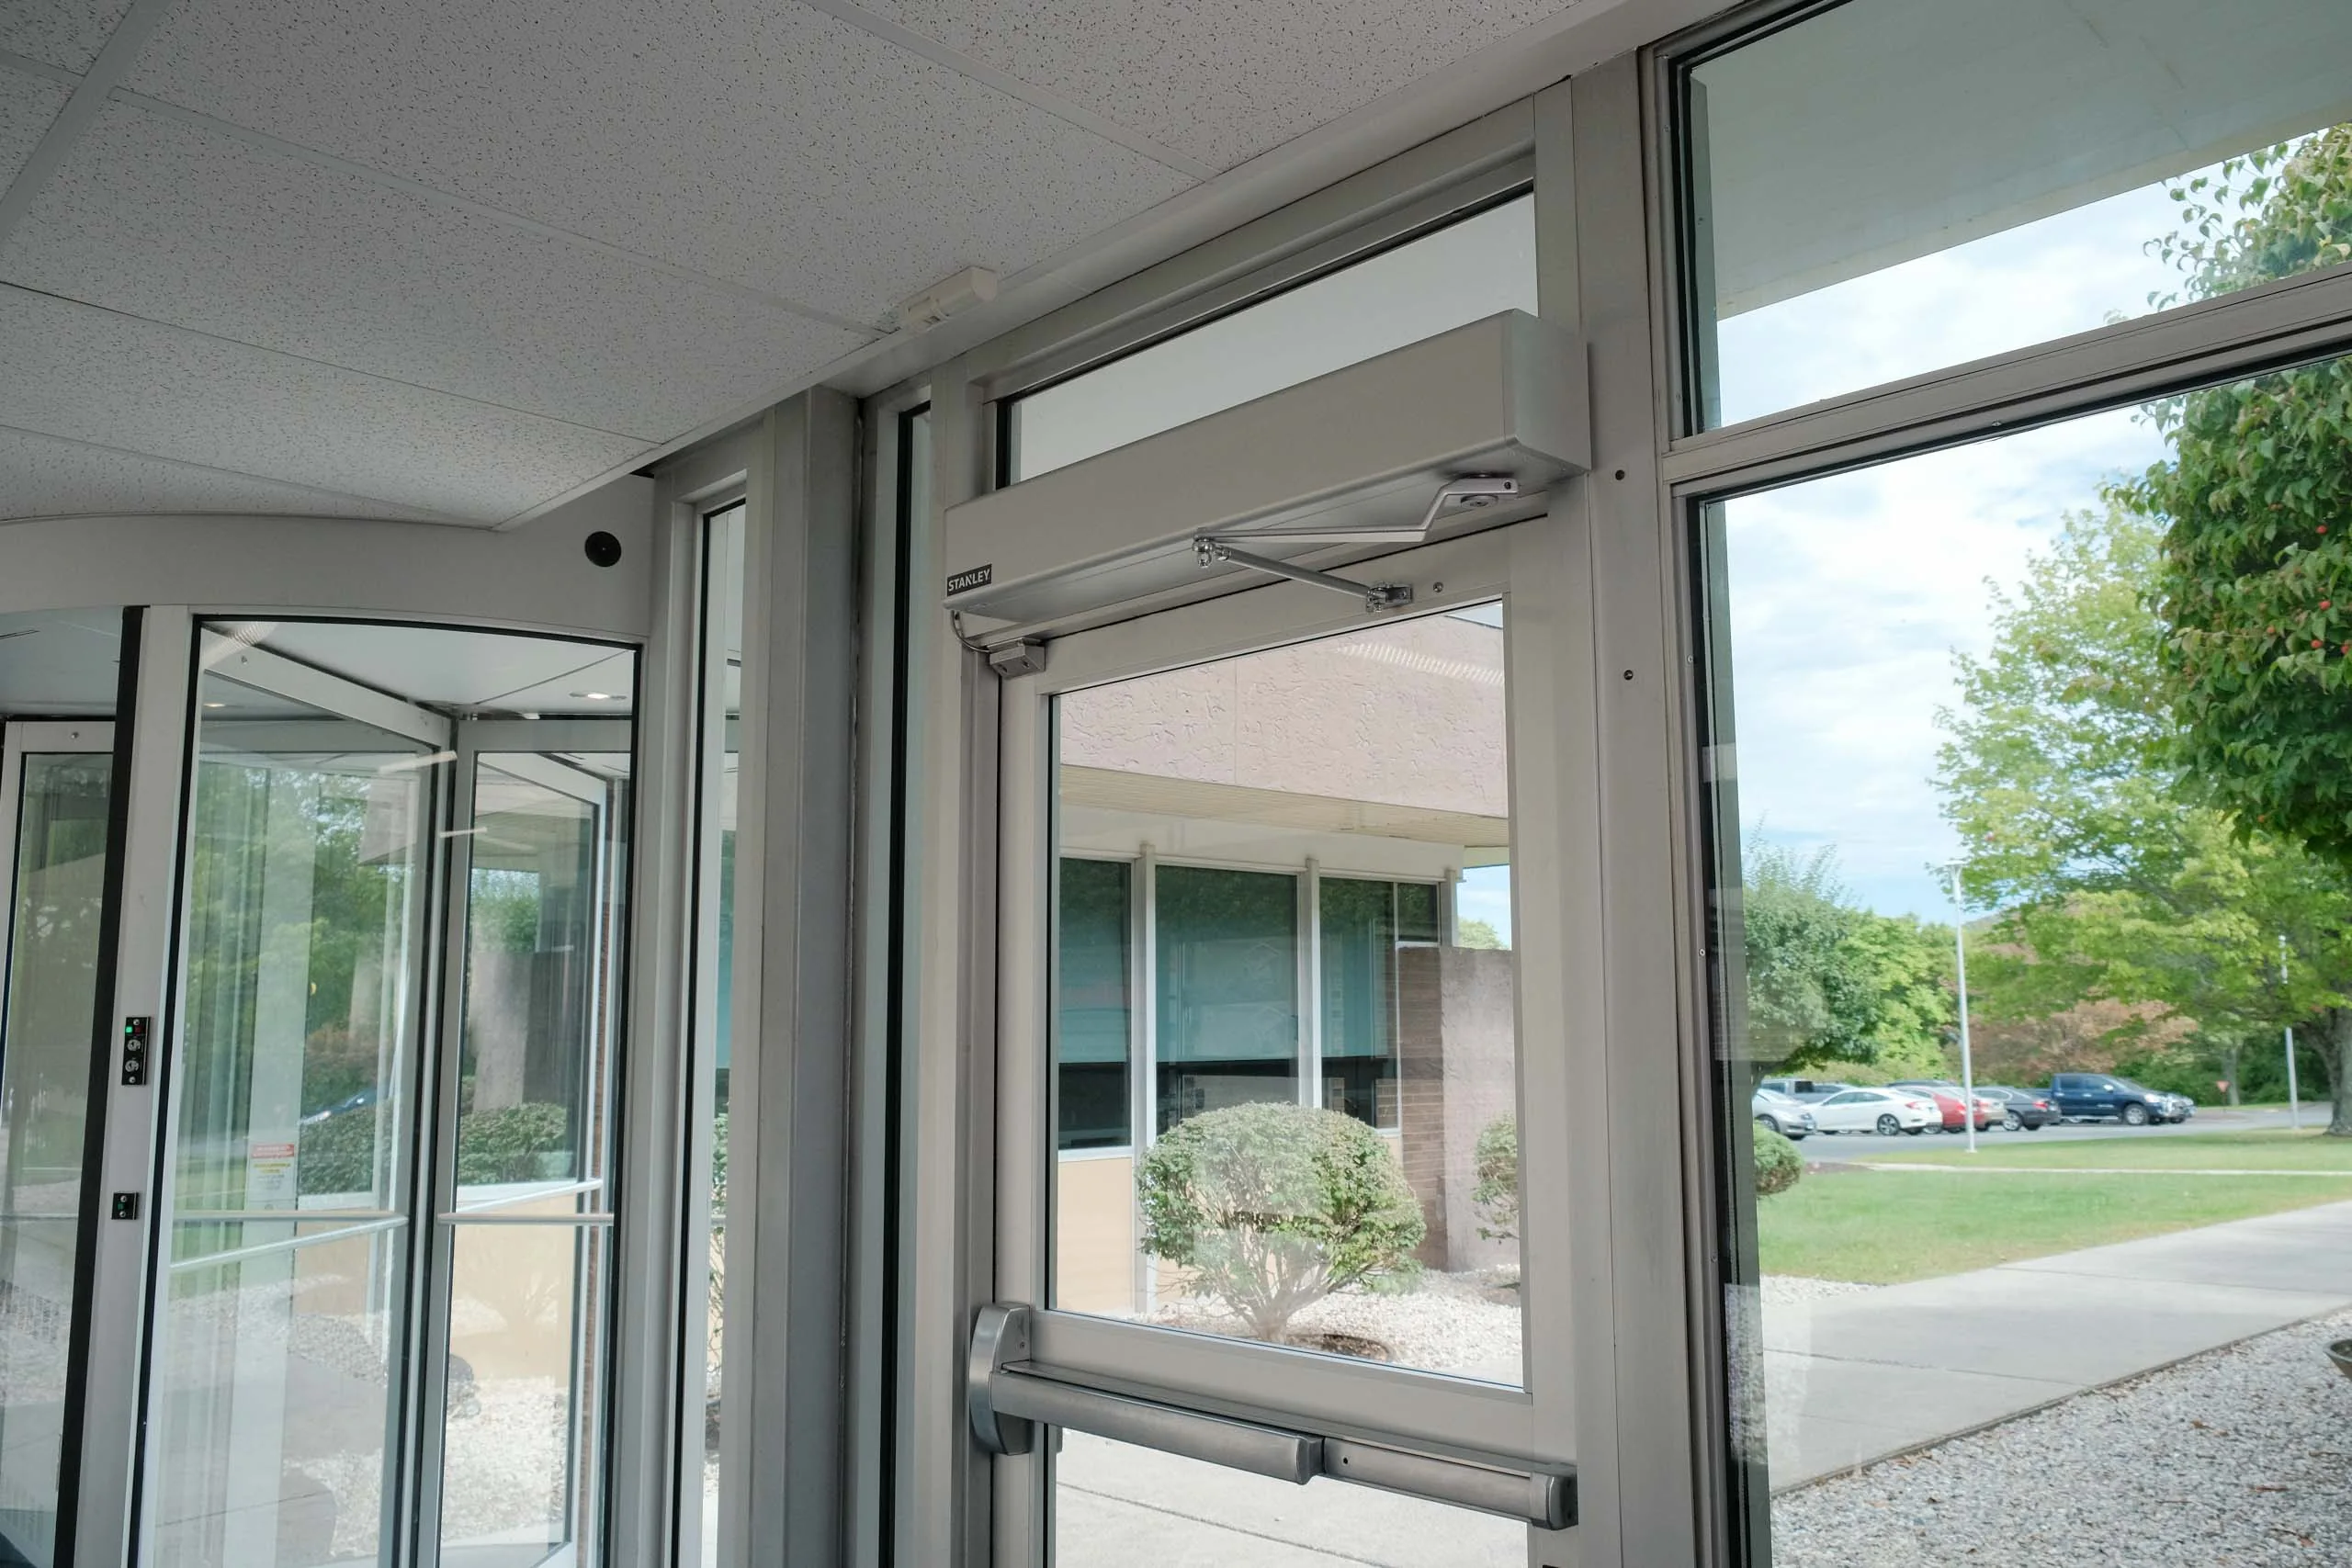
Entrance doors, hardware, and access control.
Aluminium entrance systems, steel fire-rated doors and terrace doors, fitted with the hardware, access control and closers a busy building needs.
What an entrance has to stand up to.
A main entrance cycles thousands of times a week. Residential-grade hardware is rated for a fraction of that duty and wears out quickly on a building. When an entrance fails it is not just an inconvenience: it is a security problem, an accessibility problem, and often a fire code problem at the same time.
[COMPANY NAME] installs the door, the frame, the hardware and the access control as one scope, so responsibility for the entrance working sits in one place rather than split across a glazier, a locksmith and a security contractor.
- Aluminium entrance systems and terrace doors
- Steel fire-rated and insulated doors
- Push-bar hardware, closers and self-closing hinges
- Automatic openers and key-fob access control
- Security and tempered glass to the opening’s requirements
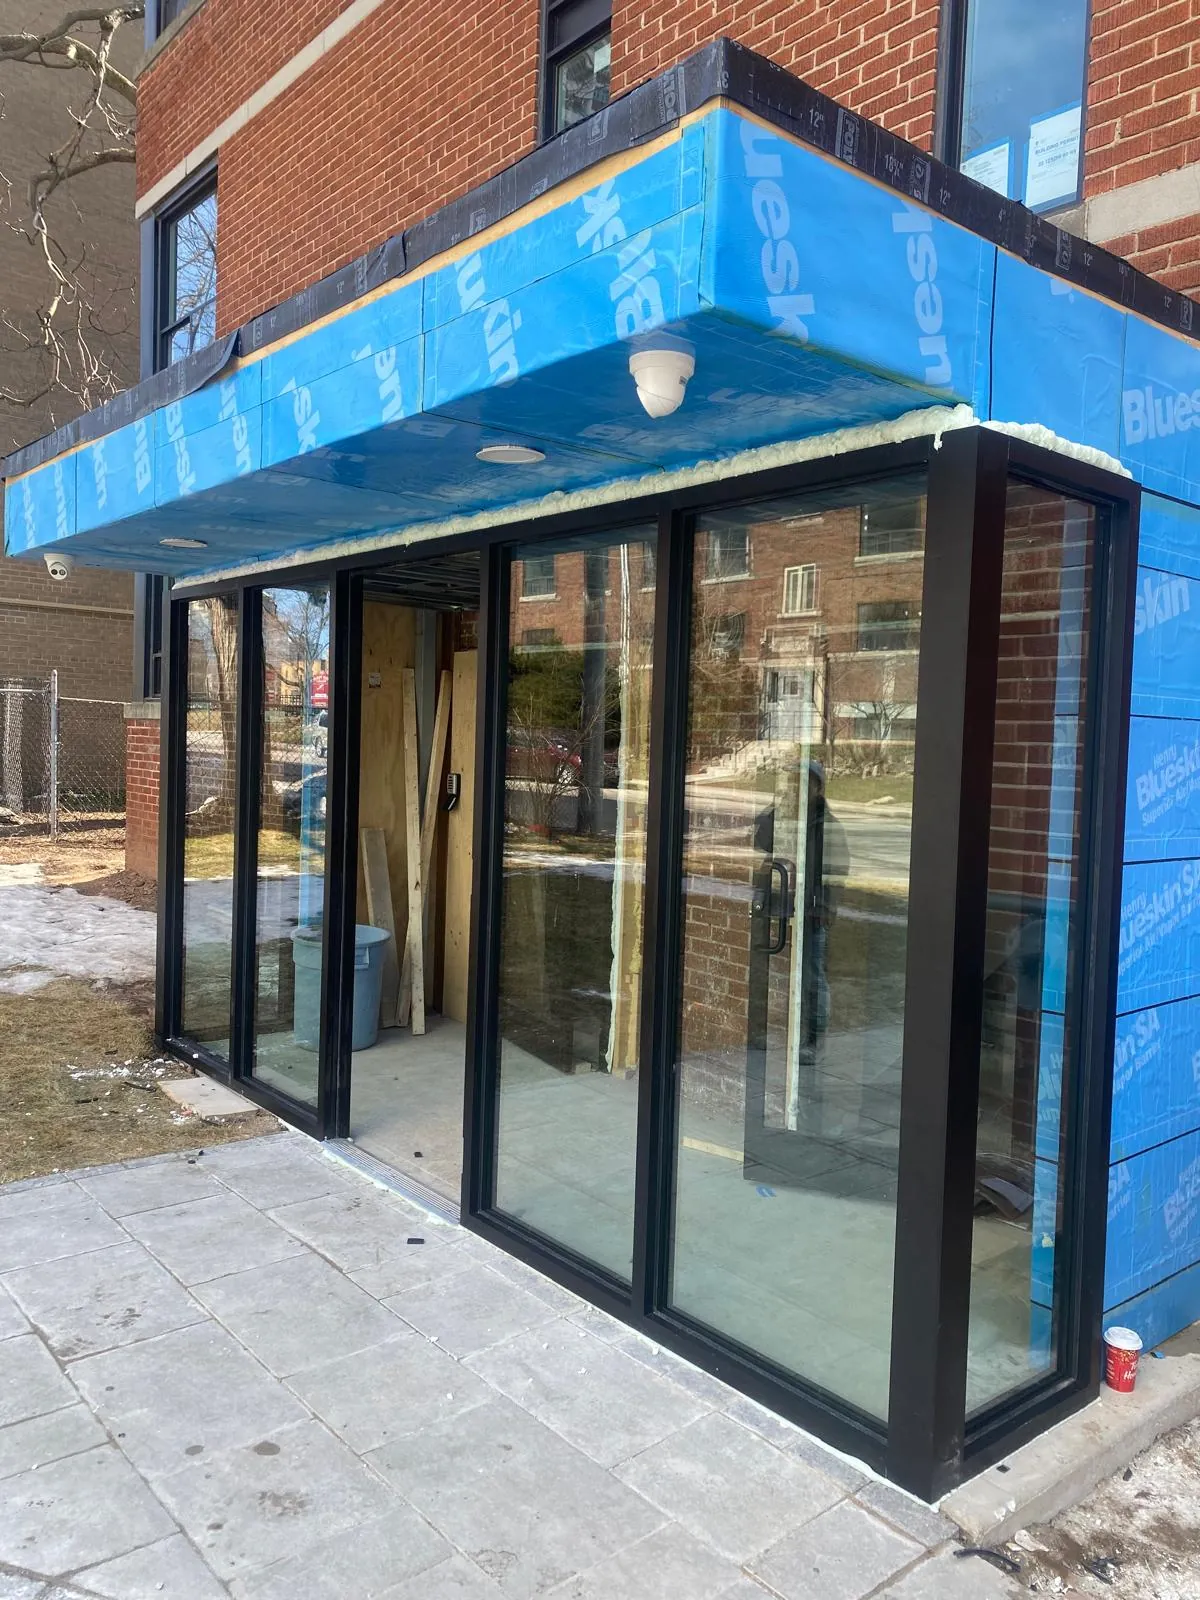
How the entrance is kept usable while the work runs.
Doors are replaced on live buildings, which means a temporary route, clear signage and the opening secured overnight. Pedestrian routing and overhead protection go up before the existing door comes off.
What a Toronto entrance is up against.
Entrances fail from use and from weather at the same time, and the threshold takes the worst of both.
Thousands of openings a week.
Every cycle loads the hinges, the closer and the lock. Residential-grade hardware is not built for that volume, and the failure shows up first as a door that no longer latches or no longer closes fully on its own.
Salt, slush and grit, all winter.
The threshold takes meltwater, road salt and abrasive grit dragged in on boots. It corrodes hardware, jams tracks and destroys weather seals, which is where the draft into the lobby usually starts.
Aluminium grows and shrinks.
A frame in direct sun expands and then contracts overnight. Over a season that shifts alignment, and a door that latched perfectly in October starts catching in January.
An entrance is one of the few components a building notices immediately when it fails. It is also on the fire and accessibility path, which is why hardware specification is not a detail to leave to the cheapest quote.
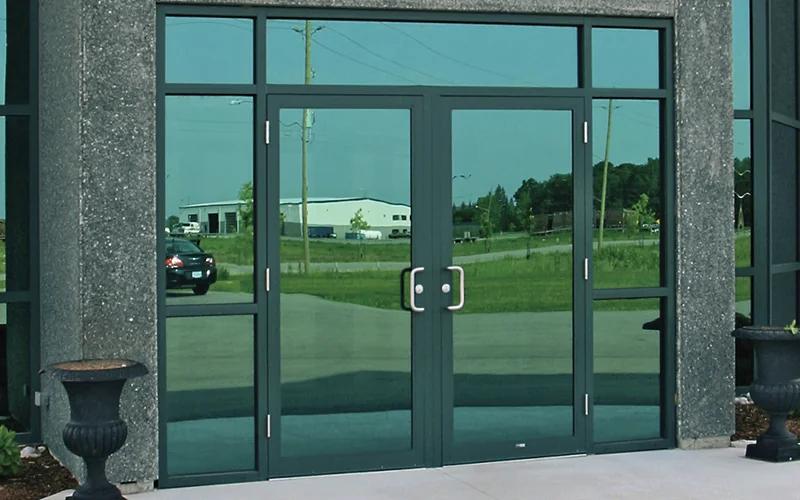
Doors and entrances, answered.
Usually yes, provided the door and frame can carry the operator and the swing path is clear. [COMPANY NAME] assesses the existing assembly first, because retrofitting an opener to a door that is already out of alignment only moves the problem.
Yes. Steel fire-rated and insulated doors are part of the scope, installed with the hardware the rating requires. The rating only holds if the door, frame and hardware are all correct together.
In most cases. Key-fob entry, self-closing hinges, closers and push-bar hardware are fitted to work with what the building already runs, so residents and staff are not issued new credentials.
Safety glass is required in doors and sidelites, so it is tempered or laminated as standard rather than an upgrade. Heavier laminated makeups are specified where the location or the insurer calls for them.
Yes. [COMPANY NAME] puts a temporary route and signage in first, the opening is secured overnight, and the entrance is handed back working at the end of each stage.
Have a question that isn't covered here? Ask us directly
Tell us about your project.
Tower or home, send us the details and we will come back to you within one business day.