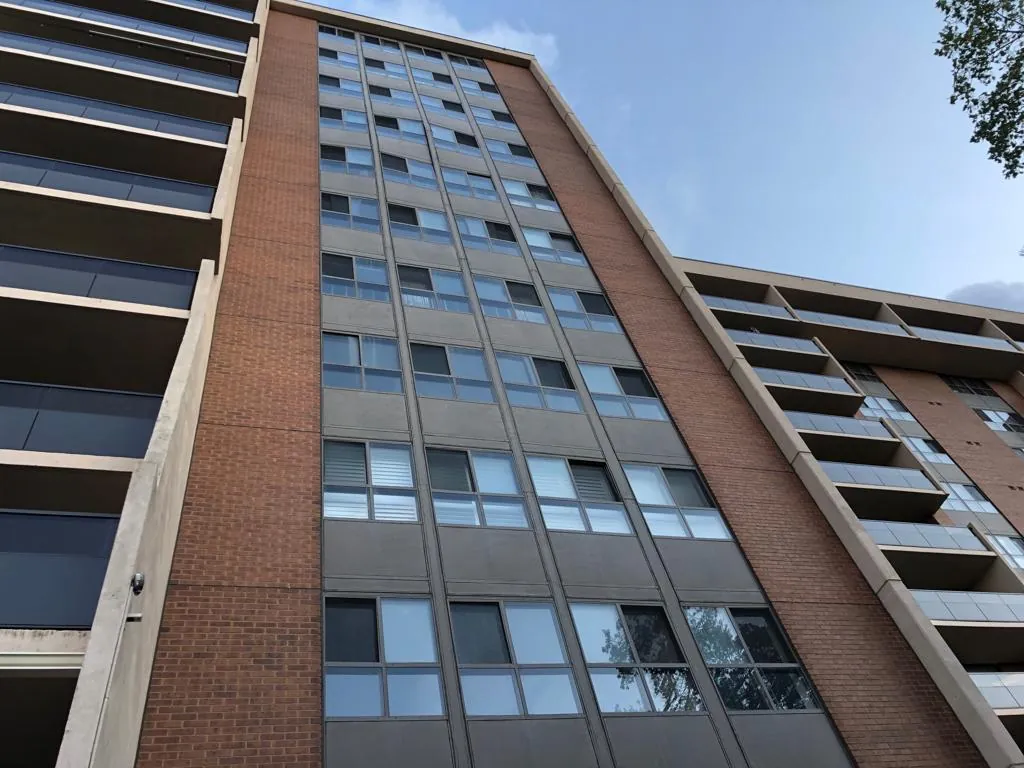
Windows replaced, and the openings rebuilt.
Full replacement programs for condo towers, apartment communities, and office buildings, including the concrete, masonry, and cladding around the opening. Phased, occupied-building ready, and reached by swing stage, suspended platform, or interior access.
Replacing windows in an occupied tower.
Over time, high-rise windows and window walls fail: seals blow, frames leak, and heating costs climb. [COMPANY NAME] replaces them at scale, floor by floor, with residents and tenants in place.
Window wall is the floor-to-floor, slab-to-slab system common in residential towers. It is not the same as a continuous curtain wall, and it is replaced differently. [COMPANY NAME] works in both.
- Sealed unit, sash, and full-frame replacement
- Window wall and punched-opening systems
- Aluminium and thermally broken frames to current standards
- Phased scheduling across floors and stacks
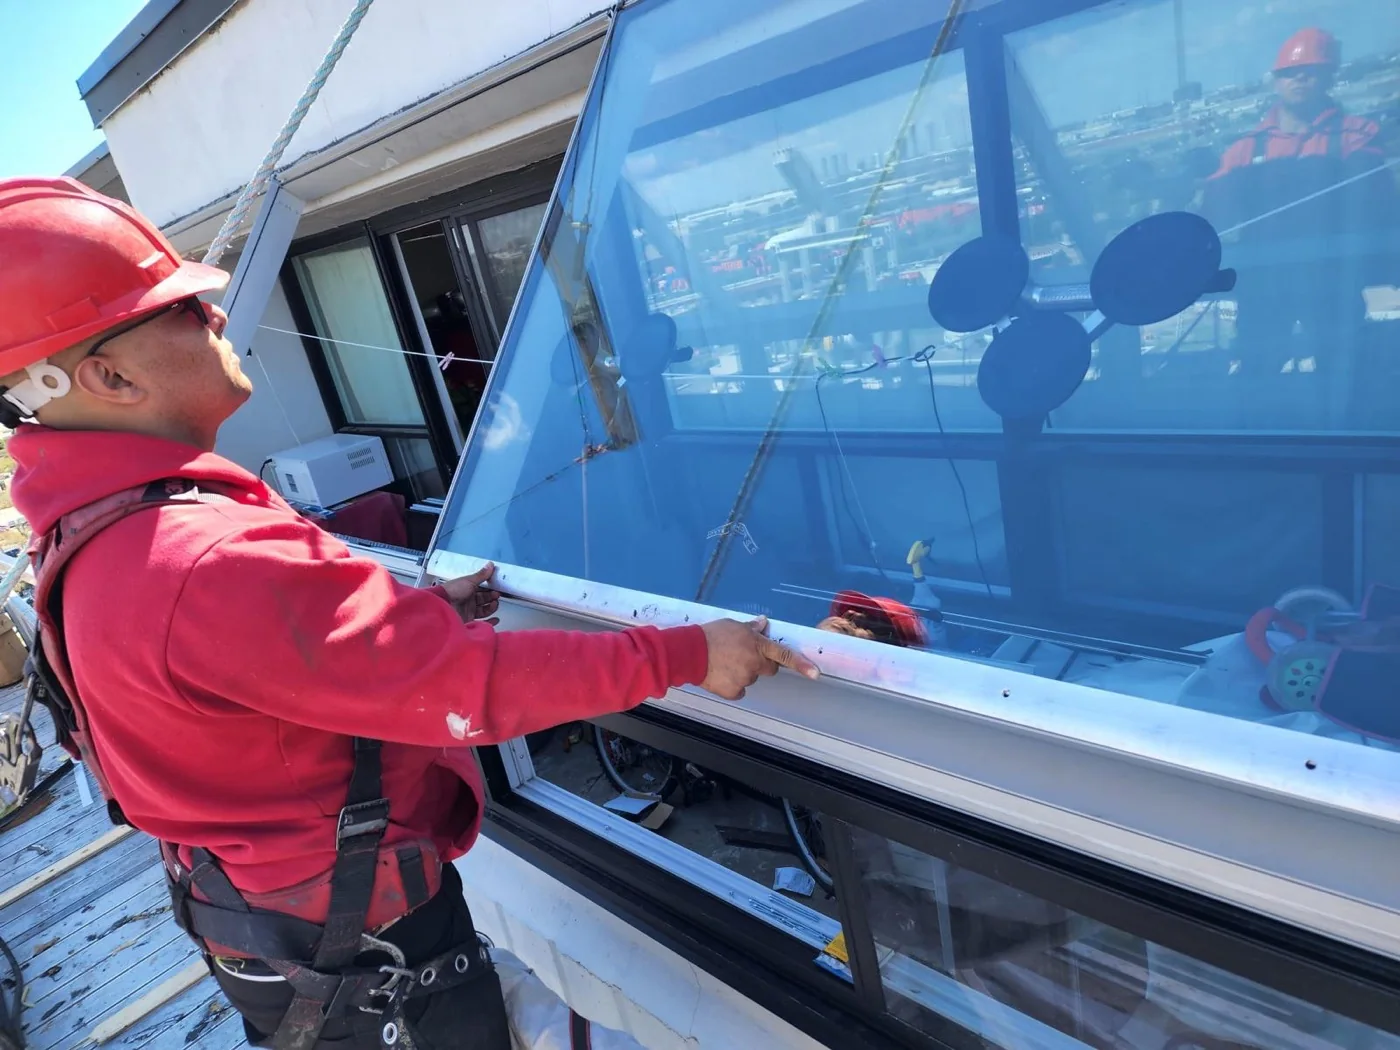
Your residents stay home through the whole program.
High-rise replacement almost always means an occupied building. Every suite is opened and sealed the same working day, on advance notice, with a named site supervisor.
What a Toronto winter does to an aging window.
Windows rarely fail all at once. They fail on a schedule set by the climate, and on a tower that schedule runs faster than anywhere else on the building.
Water sits in the joint and freezes.
Once a sealant joint opens, water sits in it. It freezes, expands, and widens the joint a little further. Every cycle makes the next one worse, which is why a small failure never stays small through a Toronto winter.
Aluminium moves every single day.
A frame in direct sun expands, then contracts overnight. New sealant stretches with it. Sealant that has lost its elasticity tears instead, and the seal on an insulated unit eventually breaks, which is when the glass starts to fog.
Wind drives rain sideways into the joints.
Pressure differences across a tall facade drive water sideways and upward into joints that would shed it at ground level. It is why an opening that looks sound from inside can be taking water on the twentieth floor.
This is why an opening gets assessed before anything is measured. The window is often the symptom. Concrete, mortar and flashing behind it decide whether a new unit lasts thirty years or leaks in three.
High-rise replacement, answered.
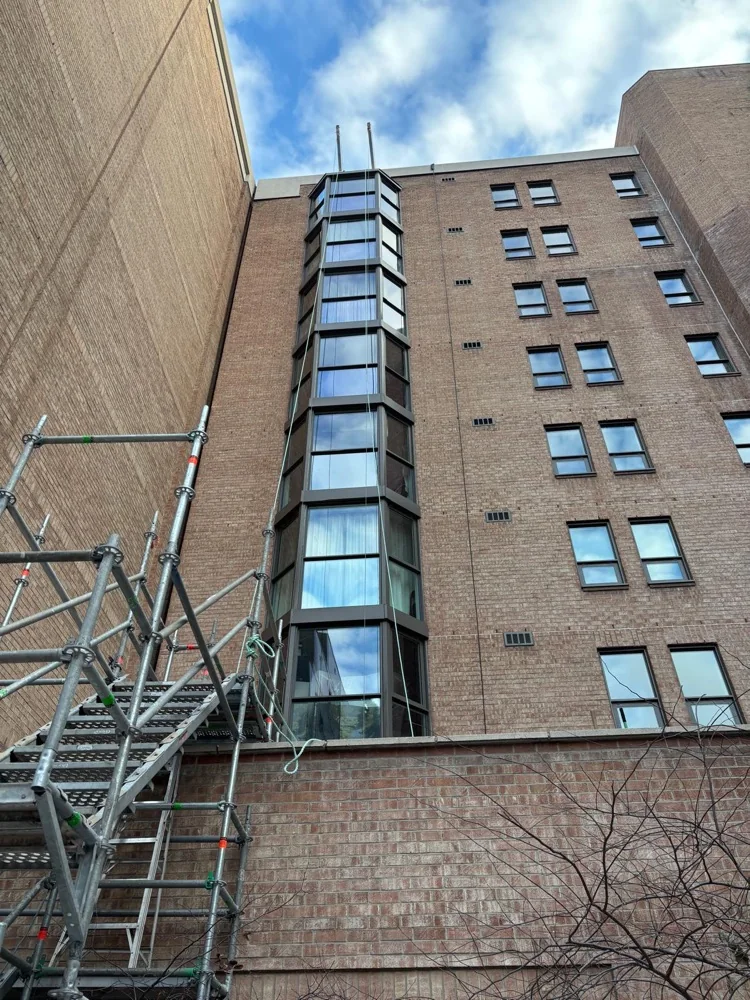
By swing stage, suspended platform, or boom lift, and often from the interior where the unit allows it. The access method is decided per building during the assessment.
Window wall sits floor to floor between the slabs and is common in residential towers. Curtain wall hangs as a continuous skin past the slab edges. They are engineered and replaced differently, and we handle both.
It depends on the number of suites and the access method. Programs are phased across floors so the building keeps running throughout.
We do. Permits are part of the job at [COMPANY NAME], and stamped engineering is handled with our partner, Apollo Building Group, where a project requires it.
Residents get written notice before work reaches their floor, and the crew lays protection down before anything is opened. Every unit taken out is installed, sealed, and weather-tight before the crew leaves that day. No suite is left open overnight.
Have a specific question about your building? Ask us directly
Tell us about your project.
Tower or home, send us the details and we will come back to you within one business day.