Windows and doors for buildings, new and existing.
New construction and full replacement programs for condo towers, apartments, offices, and institutions. Window wall, curtain wall, sealed units, entrances, and the restoration those openings need, installed by our own certified crews.
[COMPANY NAME] works across Ontario, from downtown Toronto towers to buildings in Ottawa and Kingston. Access is handled in-house: crews certified for working at heights, licensed to install and operate the swing stages, scaffolding, and lifts that reach the work.
Work ranges from a single failed sealed unit on the thirtieth floor to a multi-year replacement program across an entire tower, and we handle both. Older buildings usually need more than glass, so the concrete, masonry, cladding, and flashing around the opening are ours as well. Get in touch for a free on-site assessment.
Glazing for new builds and a wide service range for tower maintenance.
 Learn More
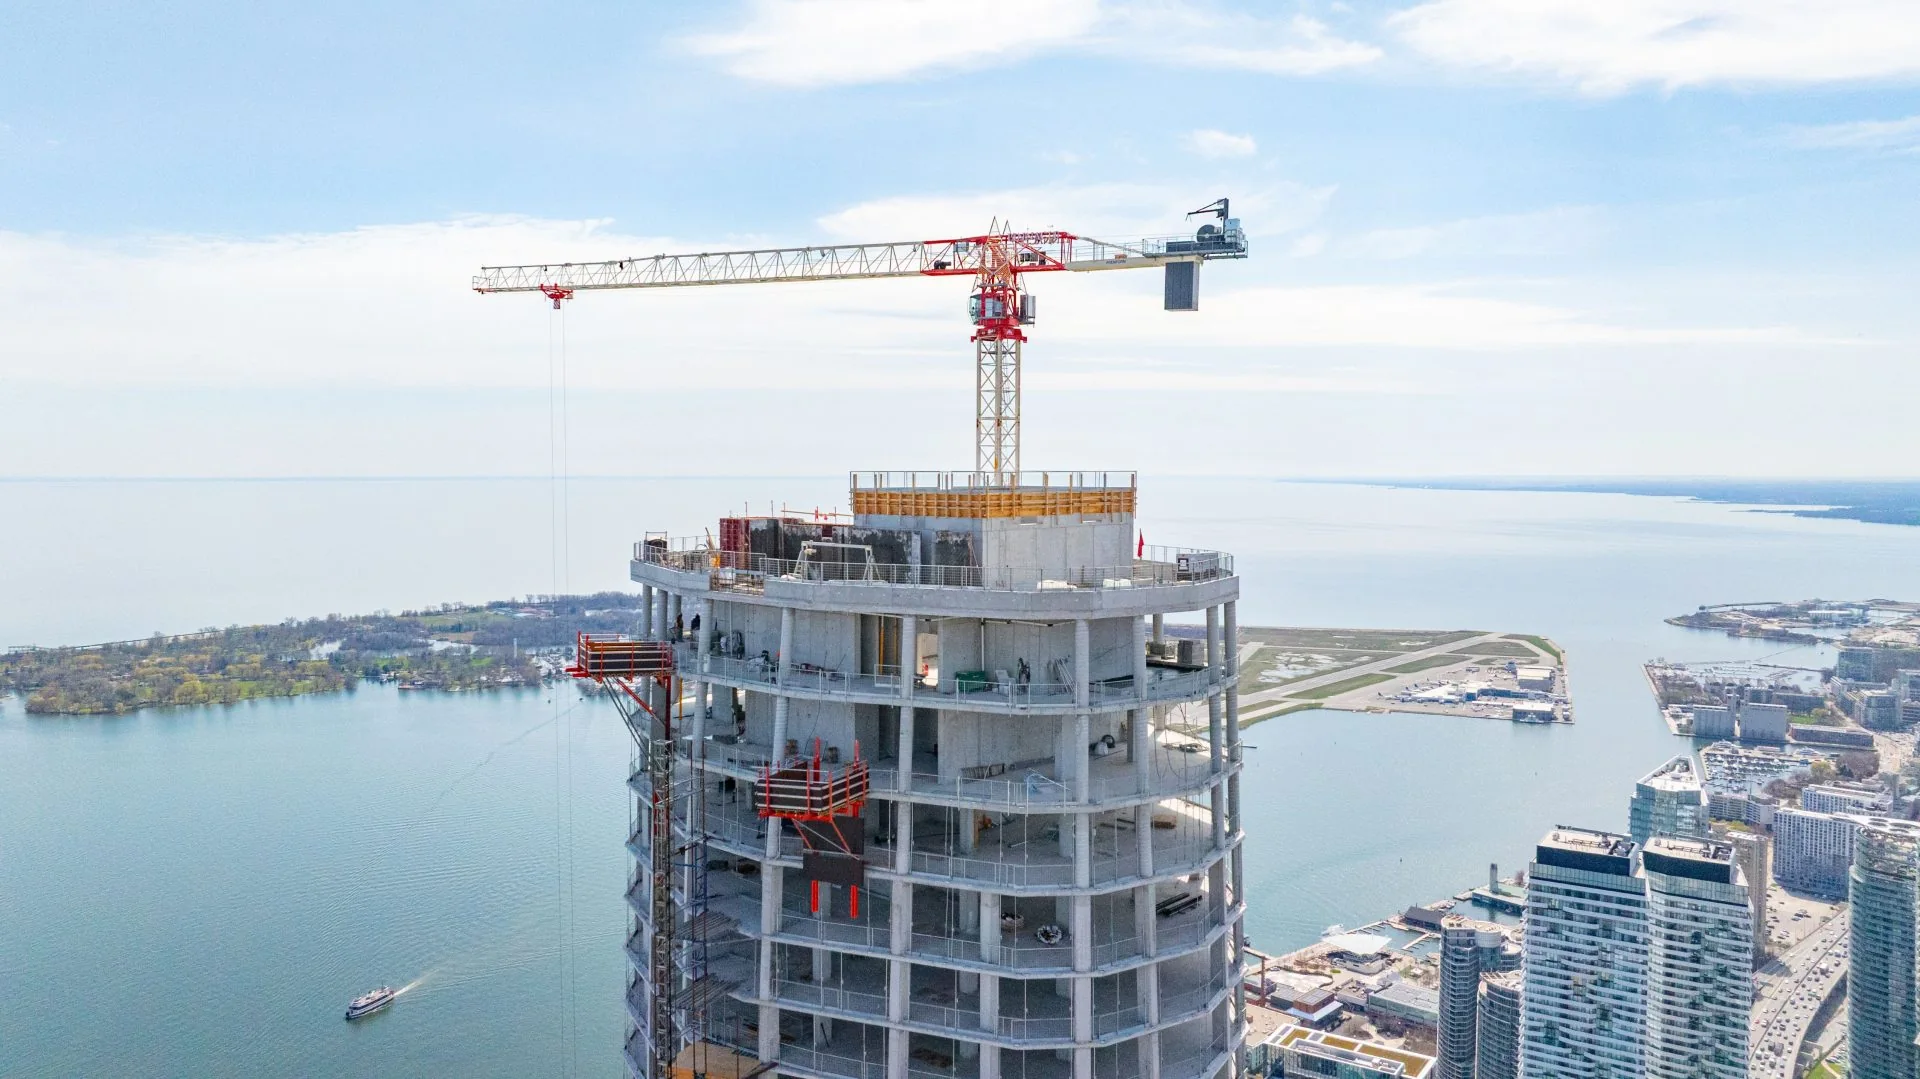
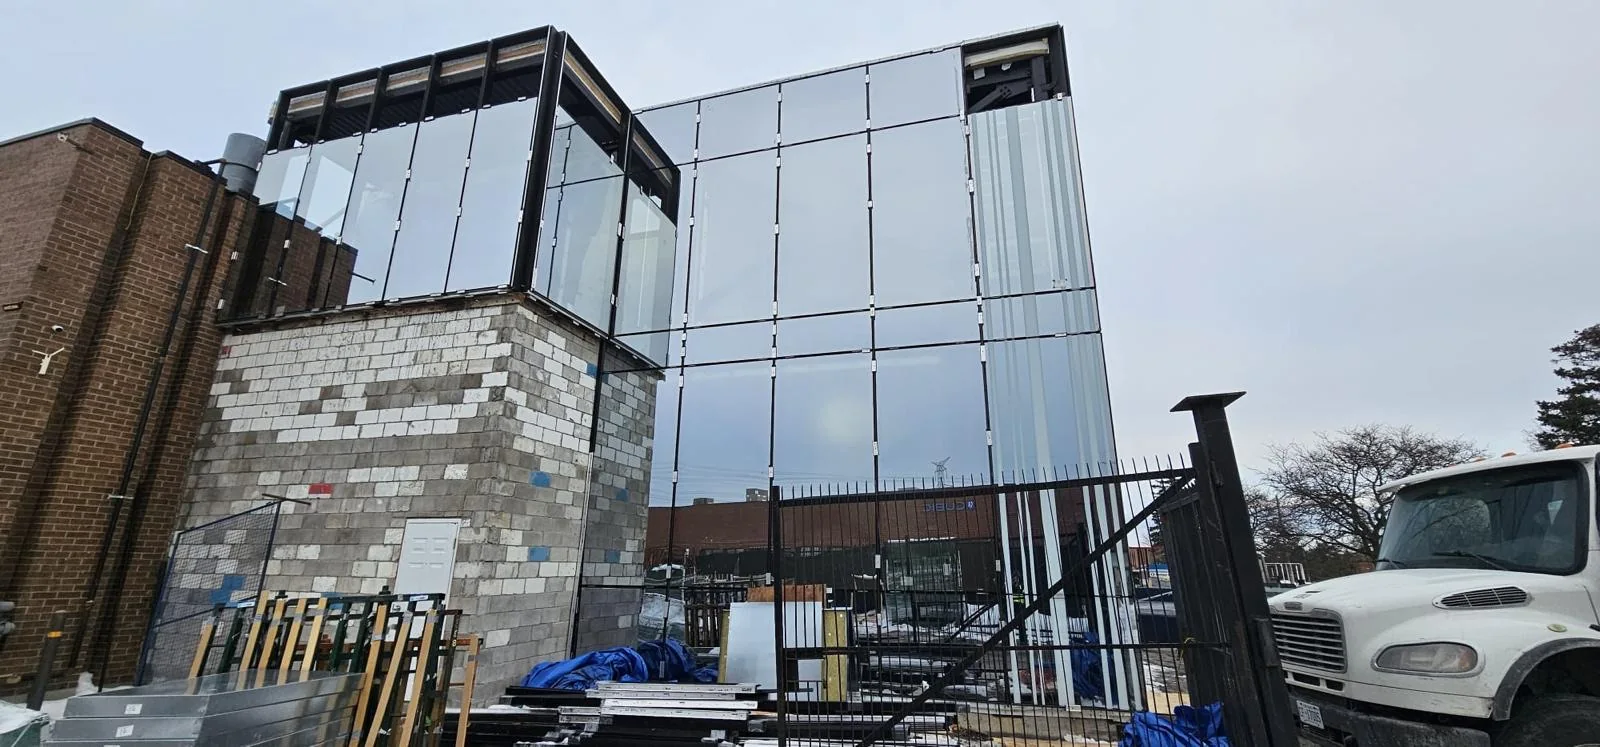
New Construction
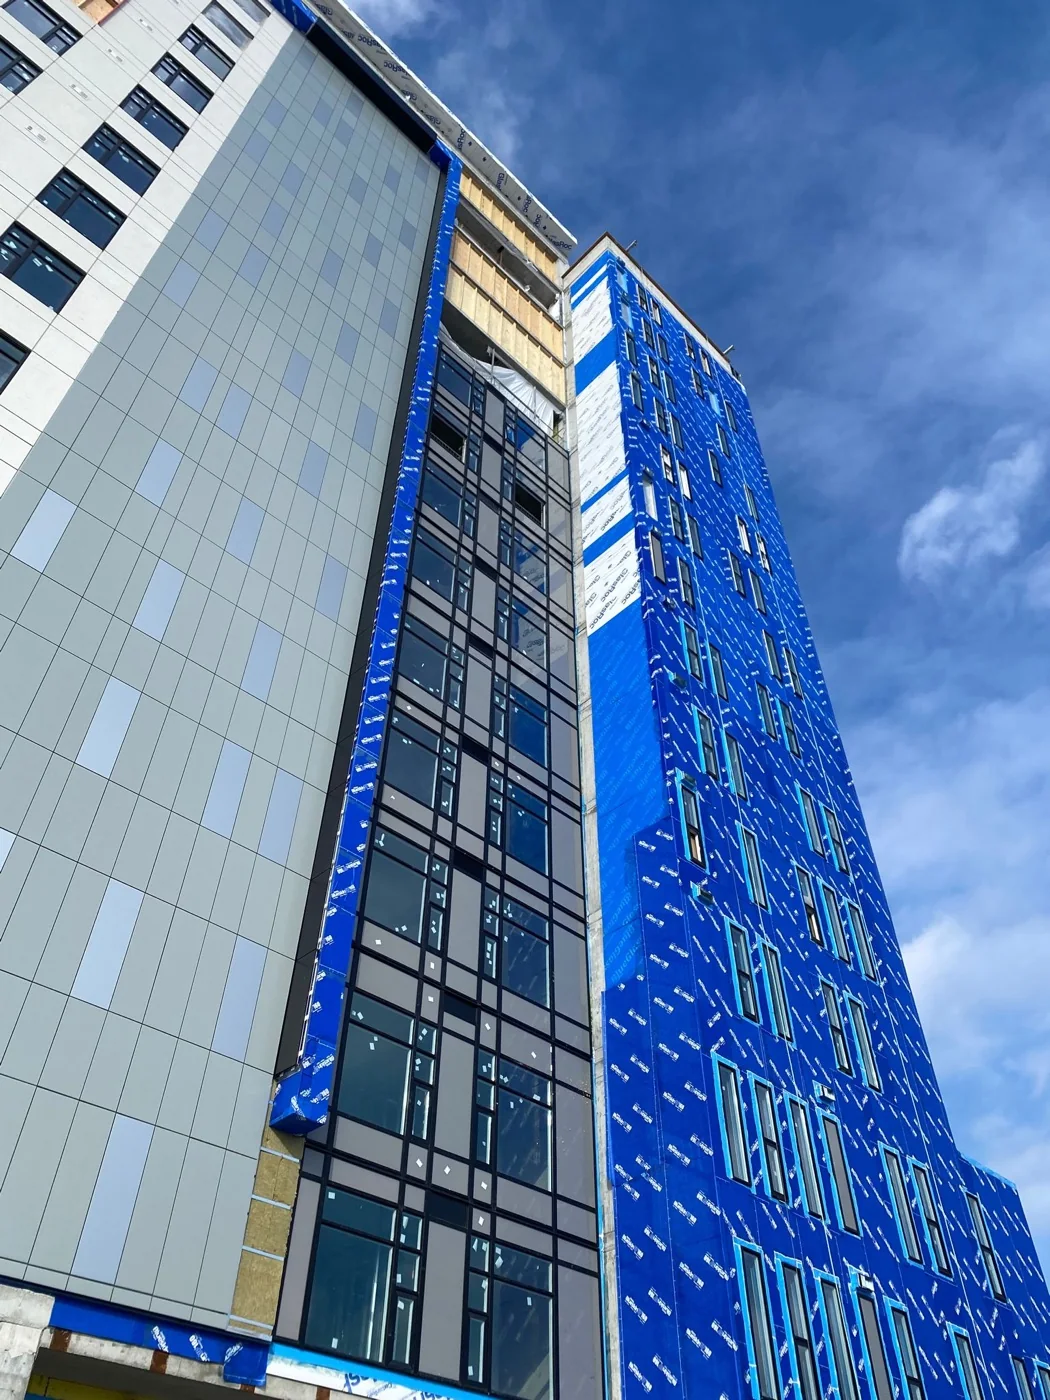
Window wall, curtain wall, and entrance systems for new high-rise and commercial builds, sequenced to the site schedule.
 Learn More
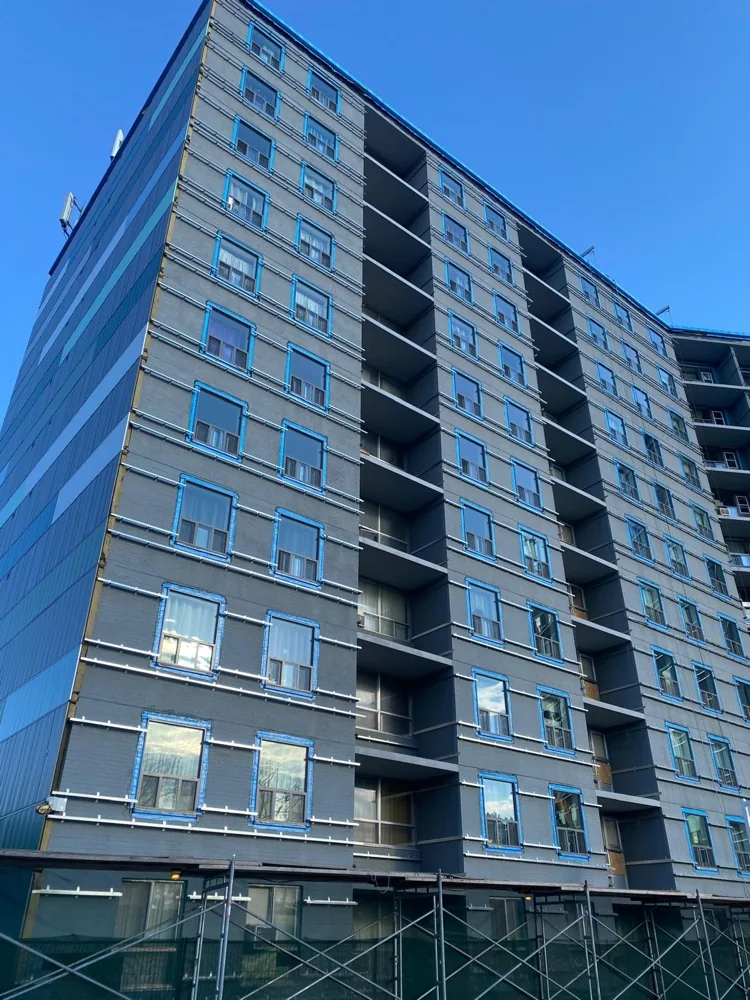
Window Replacement & Restoration
Phased replacement for occupied towers, plus the door-opening, concrete, masonry, and cladding restoration those openings need.
 Learn More
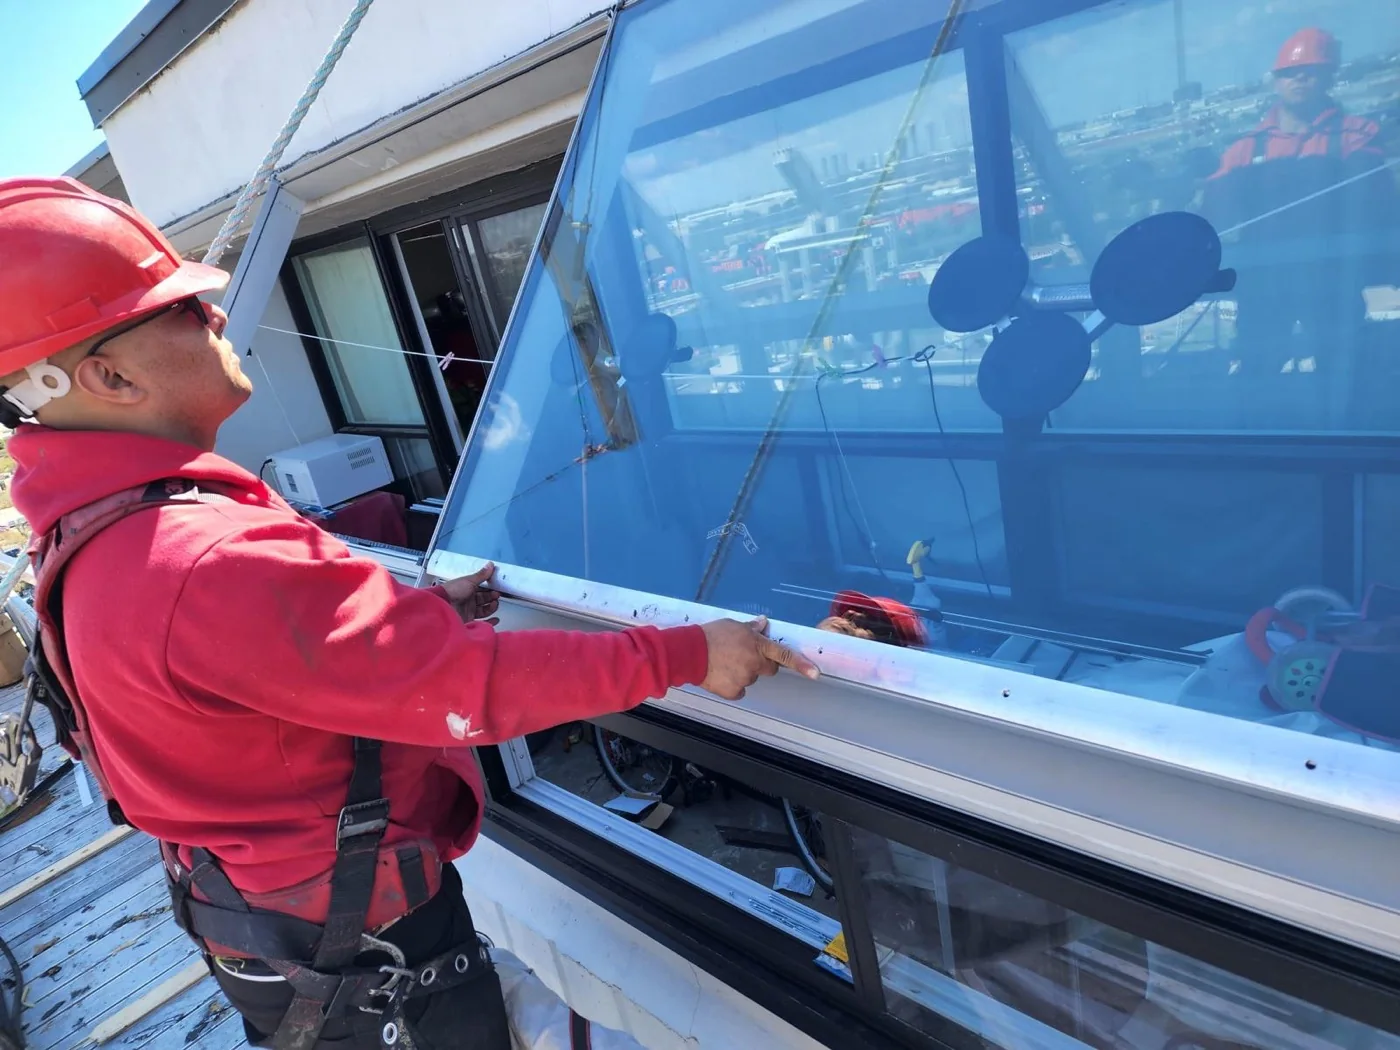
Sealed Unit (IG) Replacement
Fogged or failed insulated glass replaced at any elevation, from one-off service calls to multi-year programs.
 Learn More
Exterior Finishing & Caulking
Failed sealant cut out and replaced, plus aluminum flashing renewed from the window edge to the rough opening, before water reaches the building interior.
 Learn More
Commercial Doors & Entrances
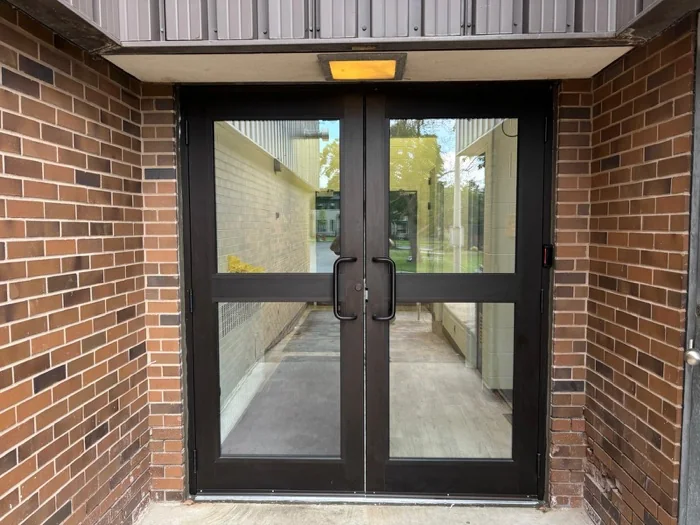
Aluminum entrance systems, terrace doors, and steel fire-rated doors, fitted with push-bar hardware, self-closing hinges, automatic openers, and key-fob access control.
 Learn More
Staging & Scaffolding
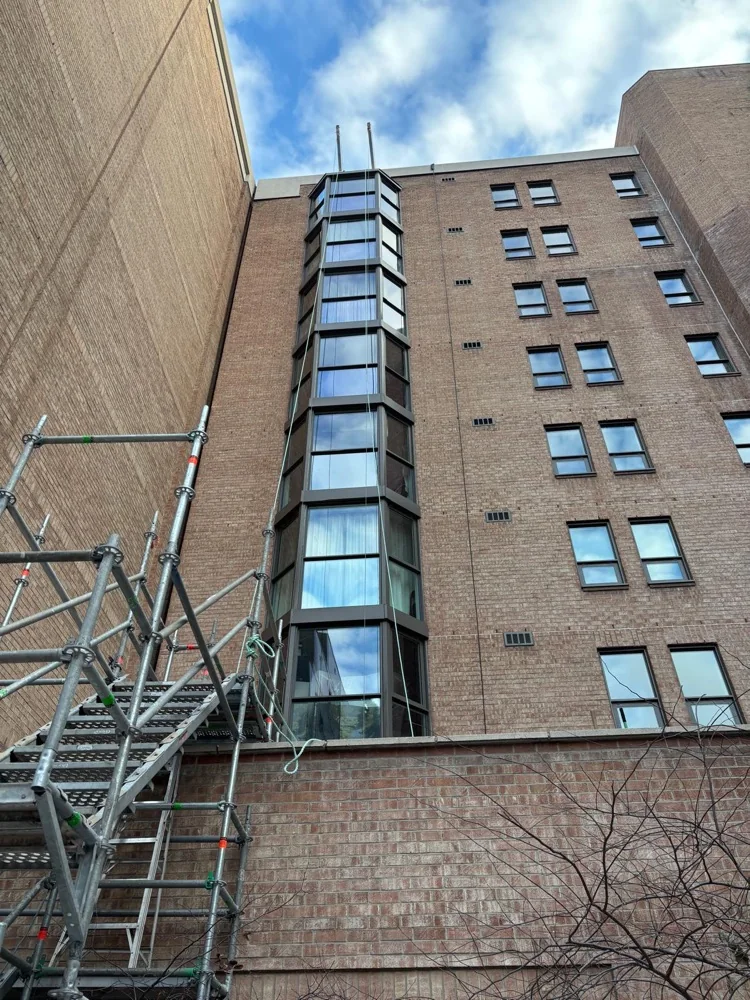
Engineered stamped swing stages and scaffolding, plus scissor lifts and heavy-duty zoom booms where limited access or foot traffic rules scaffolding out.
How a building project runs.
Four stages at [COMPANY NAME], from the first site visit to the warranty handover. New installations and restoration jobs run the same way, from a single floor to a whole tower.
Site visit
Scope, rough measurements, structural assessment of the openings, and RFIs. Access and material storage are planned at the same visit.
Permits and engineering
Permit applications, engineering approval, and the shop and engineering drawings that go with them. Safety protocols are established before anyone mobilizes.
Mobilization and phased work
Hoarding, overhead protection, and pedestrian routing first. Then the work runs floor by floor with daily close-in, waste hauled off site, and a named supervisor throughout.
Walkthrough and sign-off
A walkthrough with the building, deficiencies rectified, then the site cleaned and demobilized. Warranty documentation is handed over at closeout.
What changes on a high-rise job.
Replacing a window forty storeys above a Toronto street is a different job from replacing one at ground level. Four parts of the work change, and each one is planned before a crew goes up.
Access
Swing stages, suspended platforms, or boom lifts, chosen per building. Anchors, parking, and storage are arranged before rigging goes up.
Glass and engineering
Glass specified to the building's wind loads, heat-strengthened, tempered, or acoustic where needed. Stamped engineering behind it.
Life inside the building
Quarantine walls keep dust out of the suite. Floors and furniture covered, and written notice before a unit is scheduled.
Public safety
Marked drop zones, overhead protection, and tool tethering on all elevated work, with pedestrian routes kept open and protected around the site.
Questions from property managers and boards, answered.
No. Suites are scheduled through building management, and every resident gets written notice before their unit comes up. Whatever opens in the morning is sealed weather-tight before the crew leaves, and parking and common areas stay usable throughout.
Yes. [COMPANY NAME] carries commercial general liability and WSIB clearance, and bonding documentation is available on request, ready to drop into your procurement file.
We do. Permit applications are part of the job. Where a project needs stamped engineering, it runs through Apollo Building Group, the engineering firm we work with on structural review, wind-load analysis, shop and architectural drawings, and code sign-off. If you already have engineering in place, we build to those drawings instead.
Yes. Large replacement programs are commonly phased by elevation or by floor group, so the cost lands across more than one budget cycle. The access plan and the engineering are done once, then each phase runs against them.
It is dealt with before any glazing starts. Testing, removal, and disposal run through a licensed abatement contractor [COMPANY NAME] brings in, with the opening quarantined while they work. The window scope picks up once clearance is in hand.
Yes, with acoustic glazing. Thicker glass, usually 6mm instead of the 3mm standard, dampens sound from train tracks, highways, and flight paths. It is worth specifying during a replacement program, because the windows are only coming out once.
Manufacturer coverage on the systems through Regal or Reynaers, a five-year workmanship warranty on the installation, plus separate sealant, sealed unit, and frame warranties. Extended terms are available, and the full package is handed over at closeout.
Have a question that isn't covered here? Ask us directly
The systems and engineering behind the work.
Authorized installer for Regal Aluminum and Reynaers Aluminium. Stamped engineering comes through Apollo Building Group when a project calls for it.



Tell us about your project.
Send project details or a full tender package. Insurance certificates, WSIB clearance, and bonding documentation are available on request.